Ishaq Residency
- Home
- New Projects
- Ishaq Residency
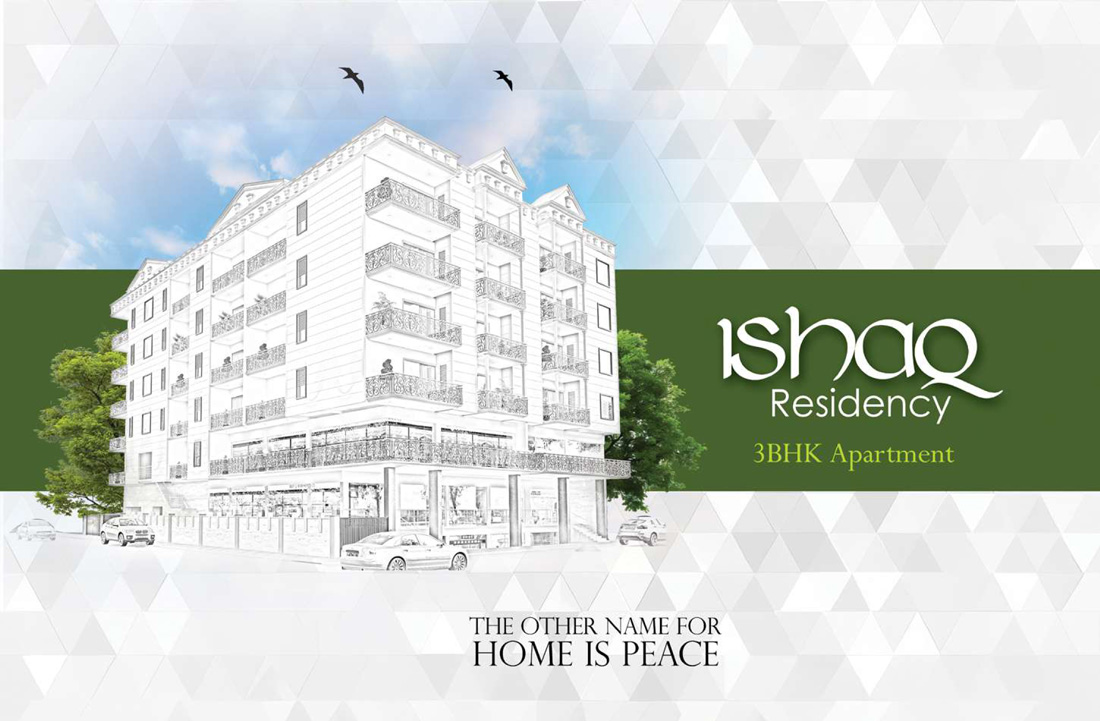
Welcome to Ishaq Residency
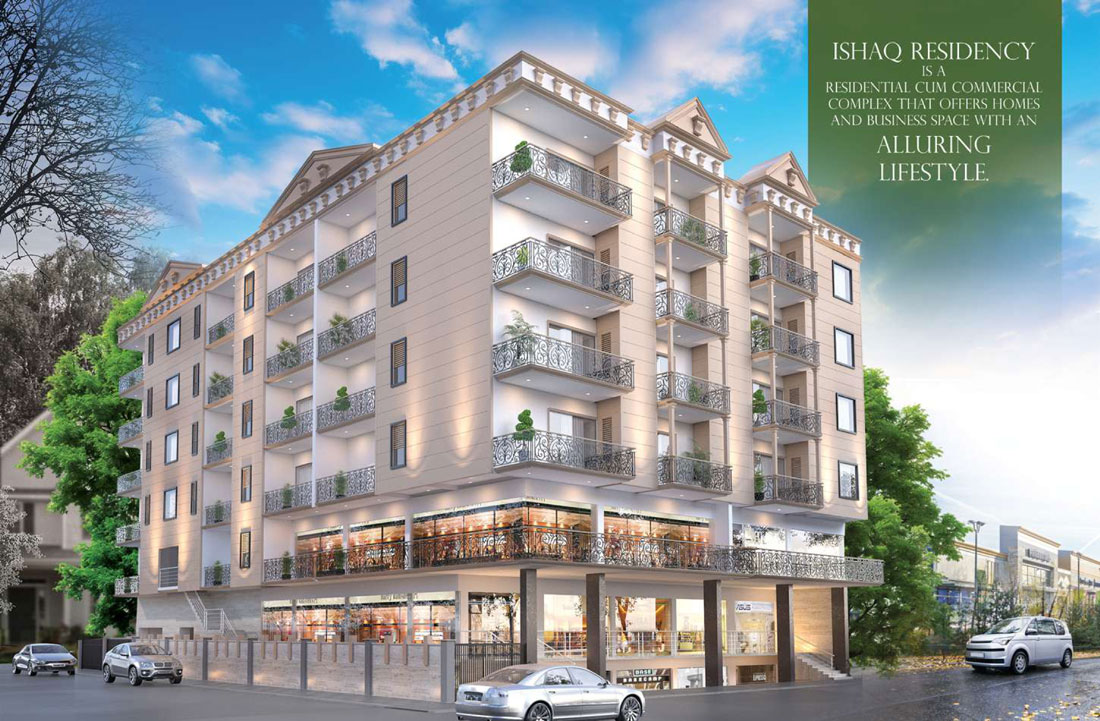
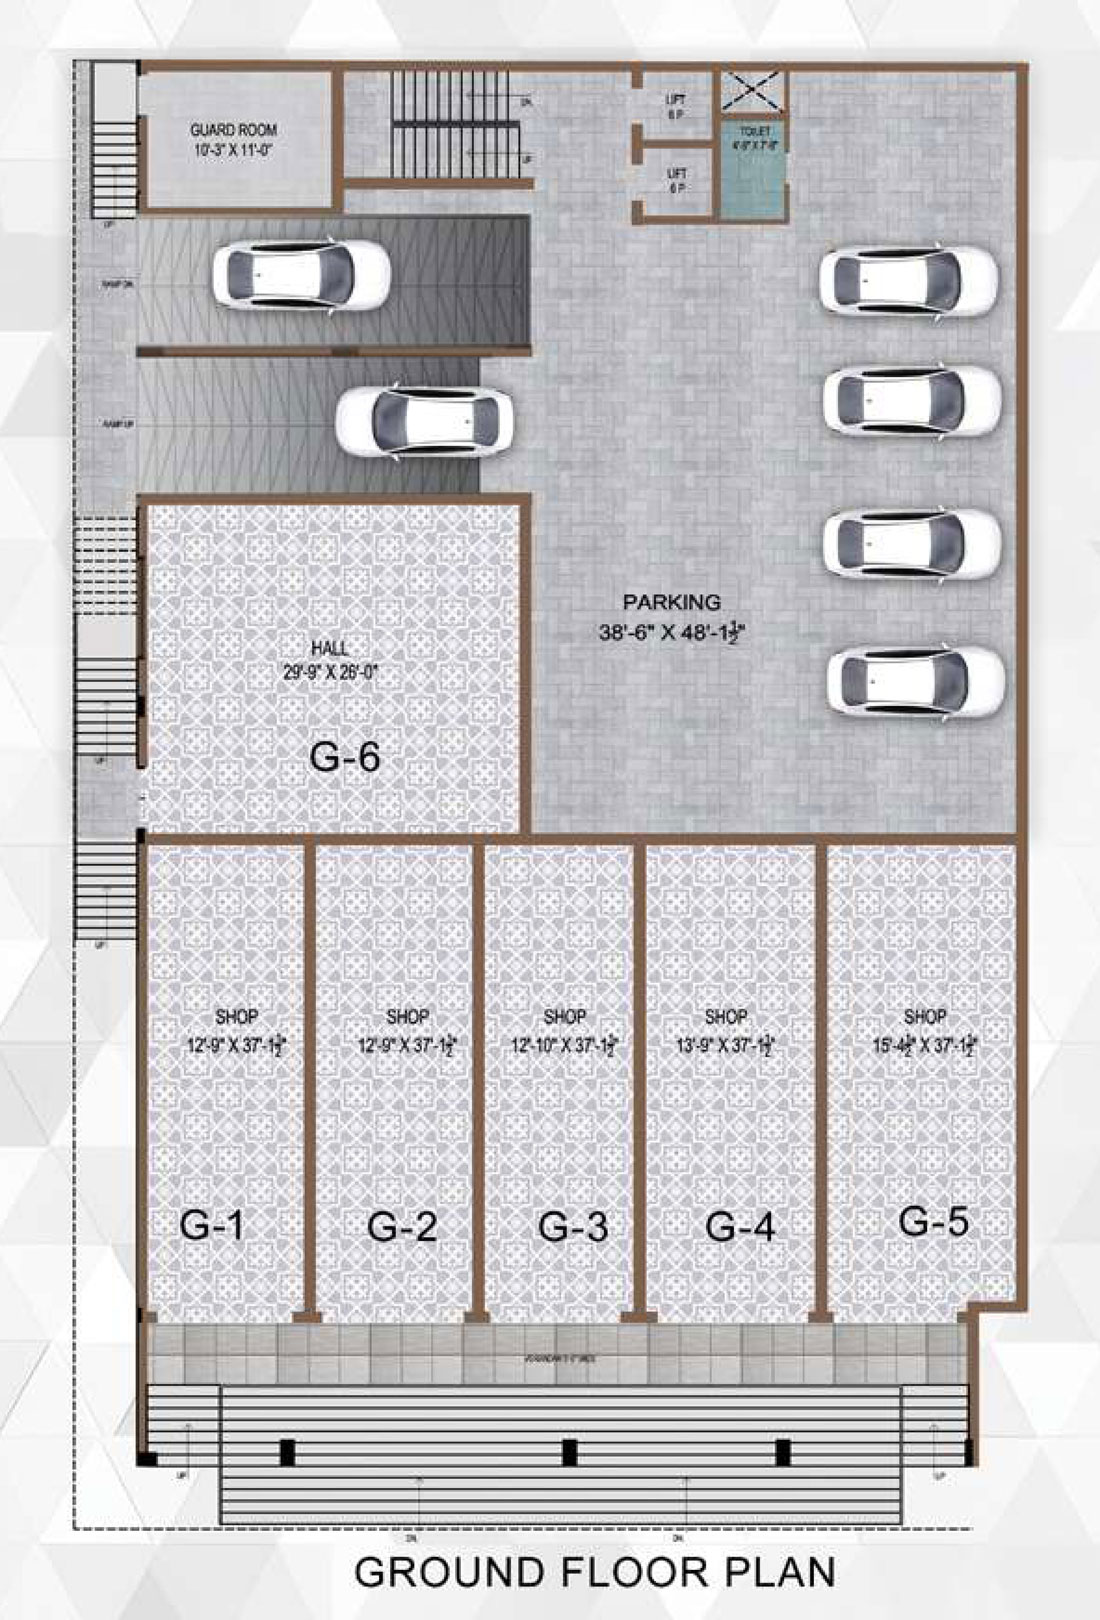
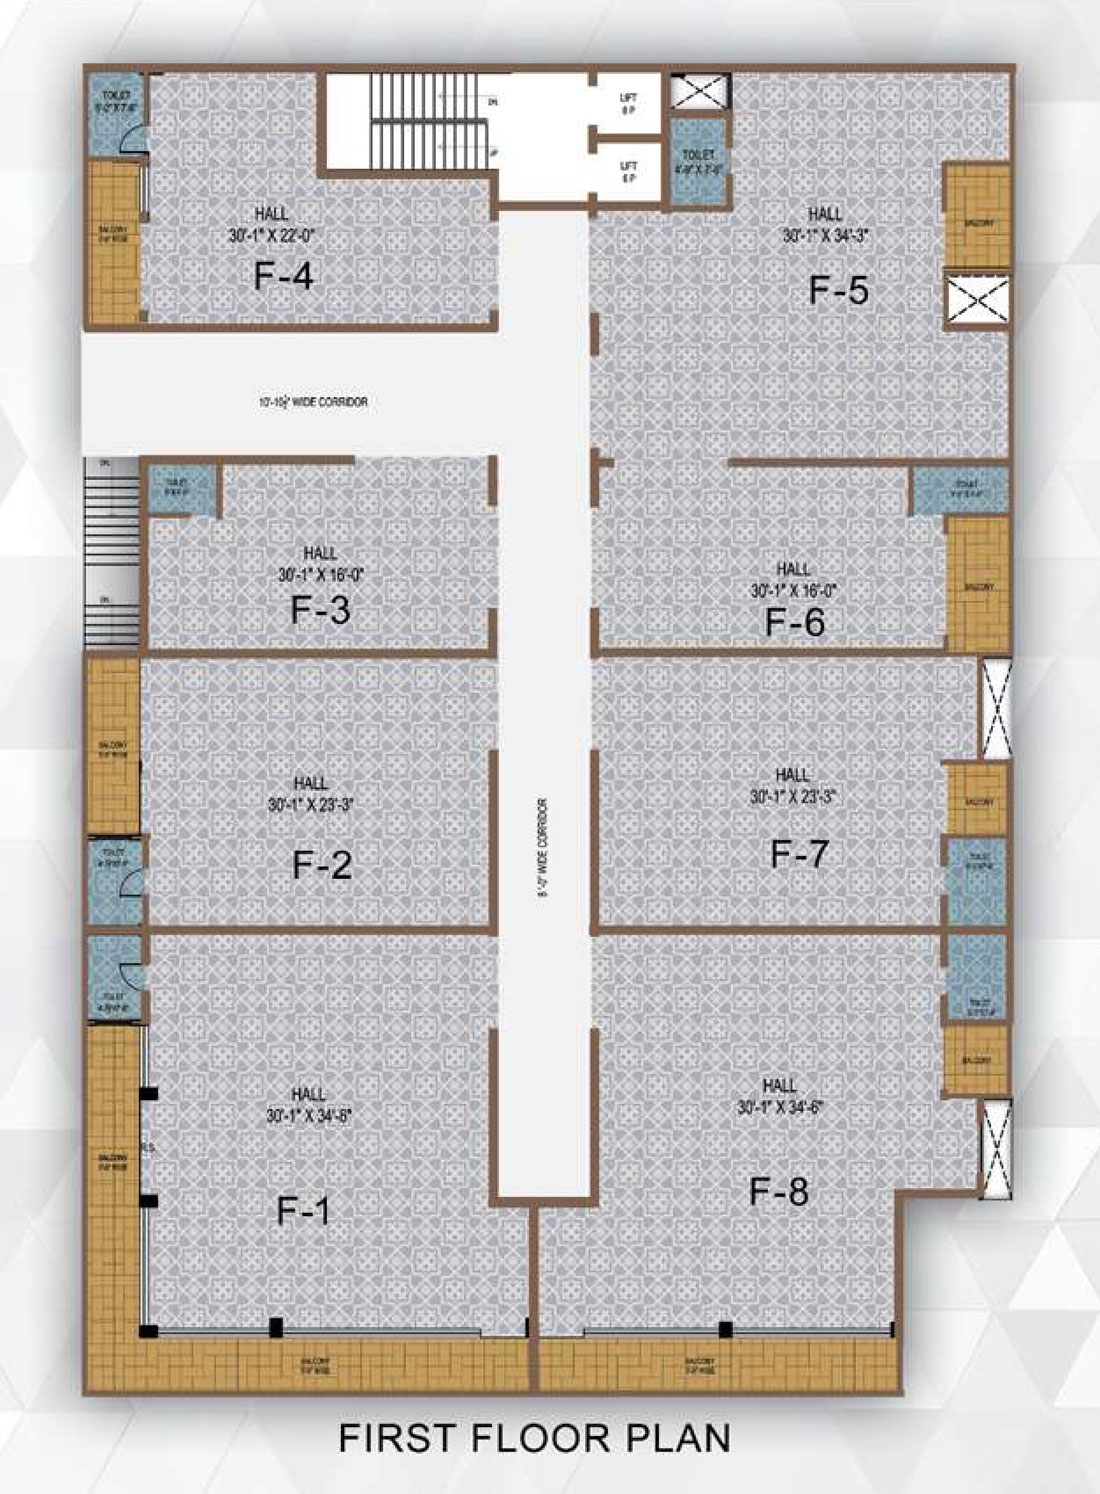
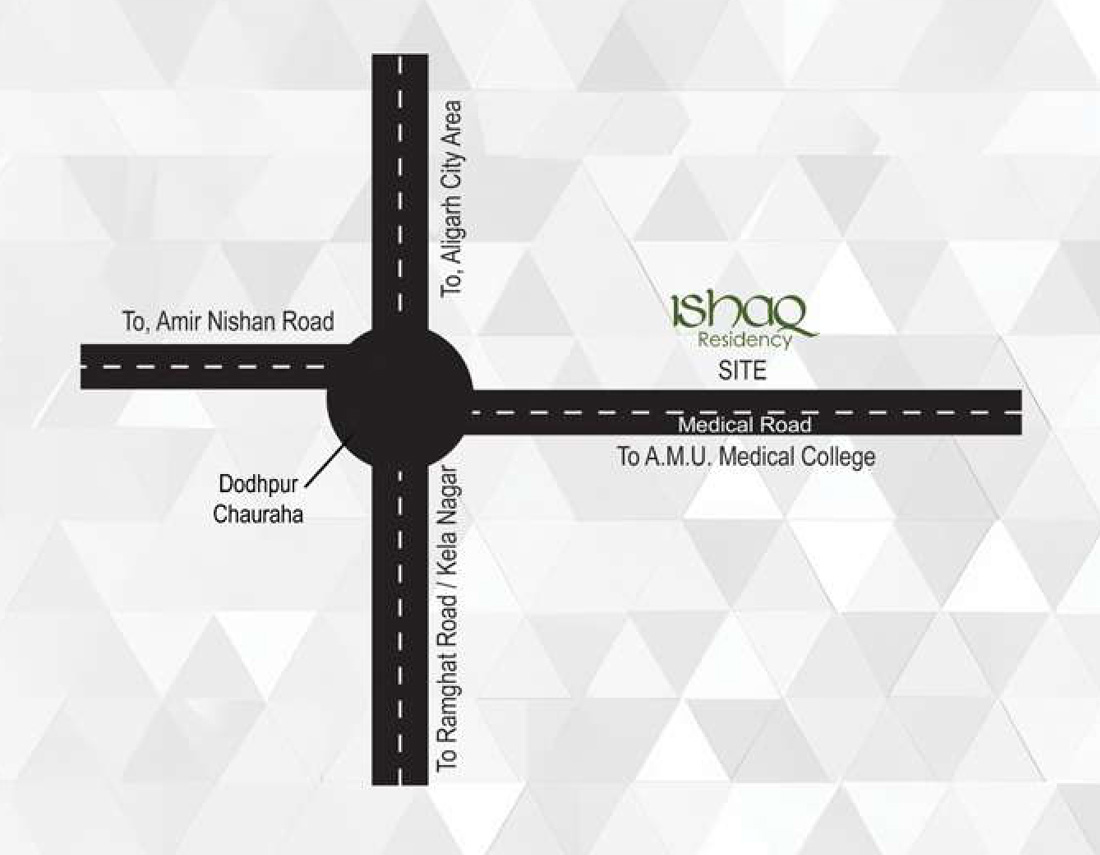
Strategically located with the approach to Aligarh Muslim University, other Educational Institutes and Schools, main market area, hospitals and restaurant, an affordable apartment with planning of basement and above floor including commercial space for better business activities built with the experience to last for generations. Here, you can rejoice and revitalize in peace and tranquility, while enjoying the benefits of a well-developed location surrounded by well-established societies, where you get everything you need for a modern lifestyle and more at Ishaq Residency.


TECHNICAL SPECIFICATION OF COMMERCIAL FLOOR
FOUNDATION
Reinforced cement concrete foundation with footings and columns.
BRICK WORK
First class brick work in all walls 1:6 cement &mortar.
STRUCTURE
Earthquake and wind resistant from building structure in rich grade concrete M-40, M-20 &M-15 mix and steel of Fe-415+grade.
WALL FINISHING
Lower ground & upper ground interior & exterior walls shall be plastered in 1:4 cement & sand mortar, 1st floor to top floor shall be stunning glass facade. All exterior walls will be painted with weather coat and all the interior walls will be painted with oil washable distemper.
DOORS
Each shop will have shutter with manual roller shutter machine.
CEILING
All Showroom ceiling shall be POP.
FLOORING
All Showroom & passages finished by vitrified tiles.
BATHROOM
Common toilet will be available.
ELECTRIC
Wiring: Concealed copper wiring with adequate for electrical / electronic appliances.
Switches: Modular switch ISI Marked.
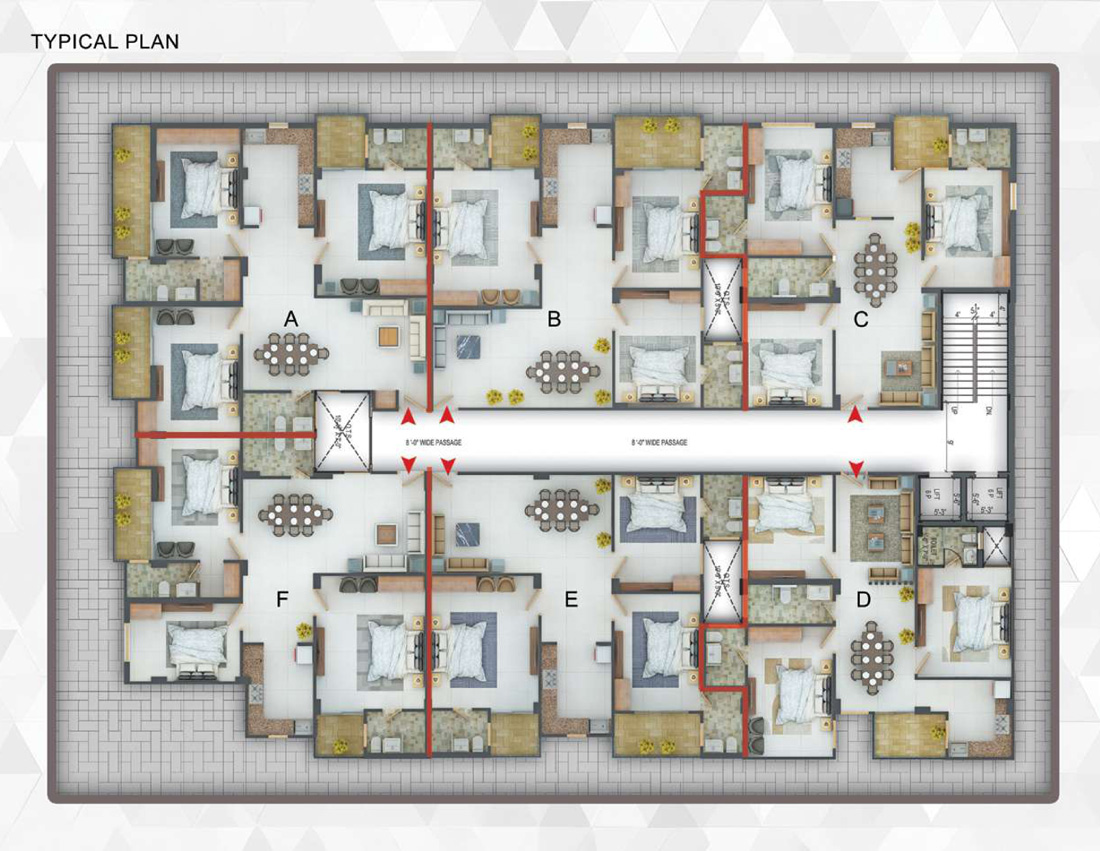
TECHNICAL SPECIFICATION OF RESIDENTIAL FLOOR
STRUCTURE
Structure designed for the highest seismic consideration for zone as stipulated by the code, for better safety.
FOUNDATION
Reinforced concrete footings and columns.
FINISHING EXTERIOR
Texture coating/superior grade paint over a base of putty.
INTERIOR
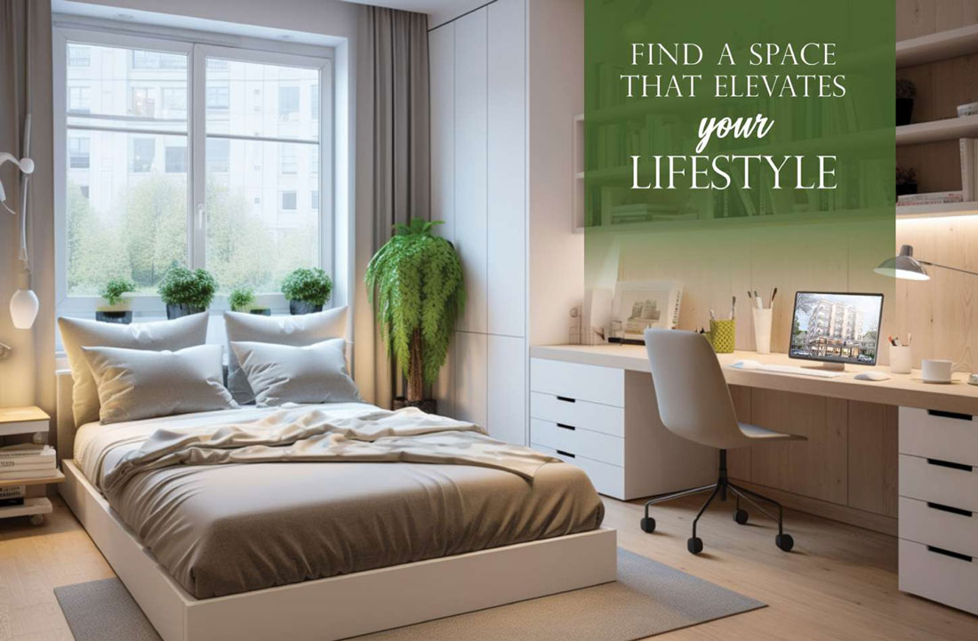
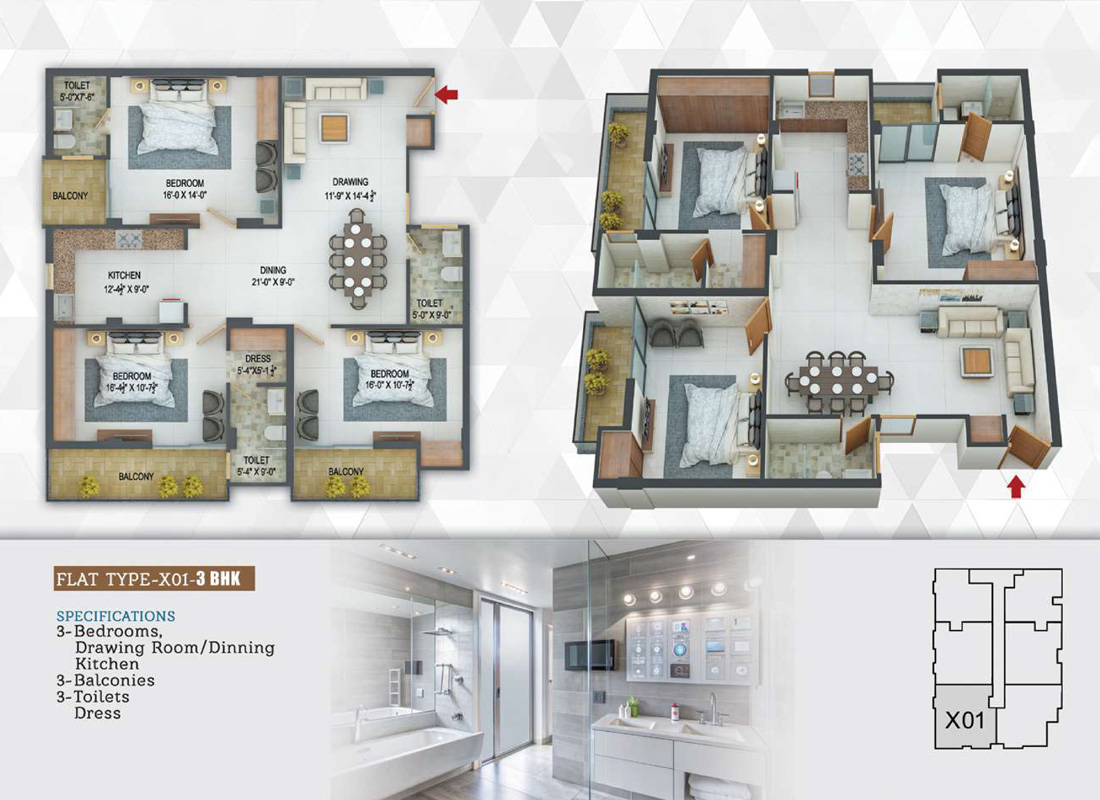
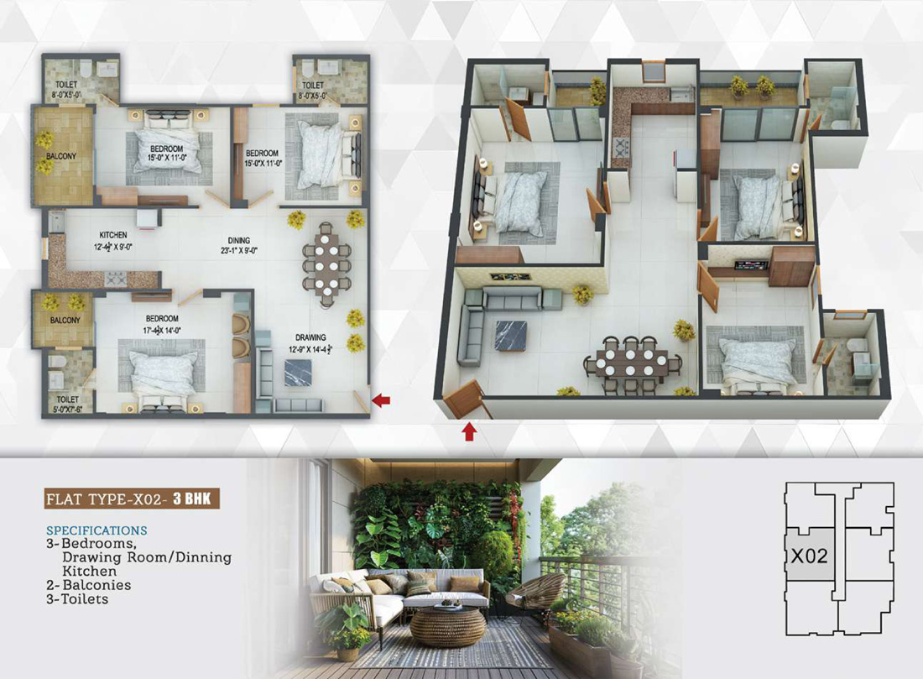
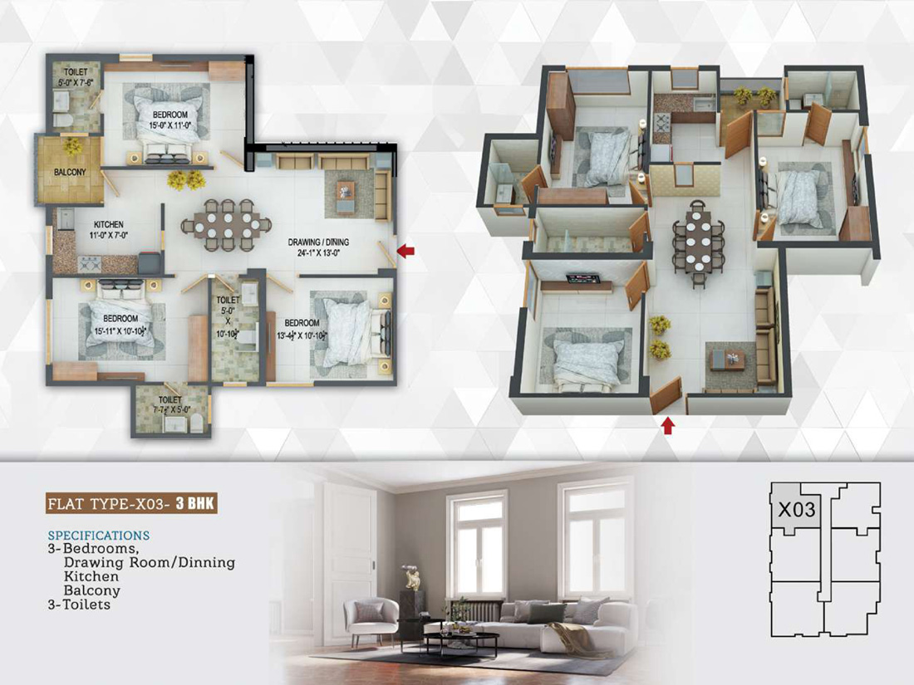
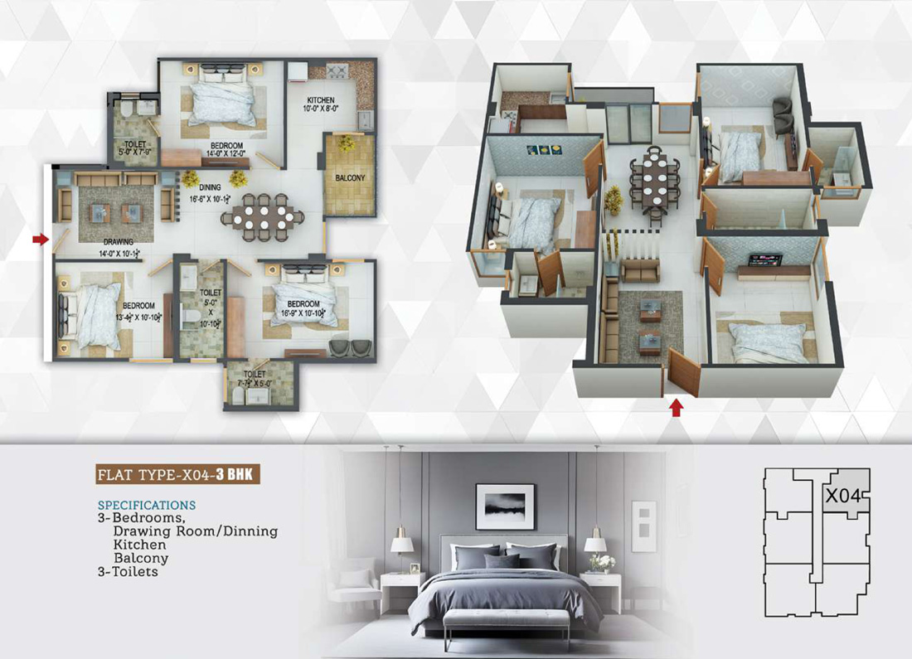
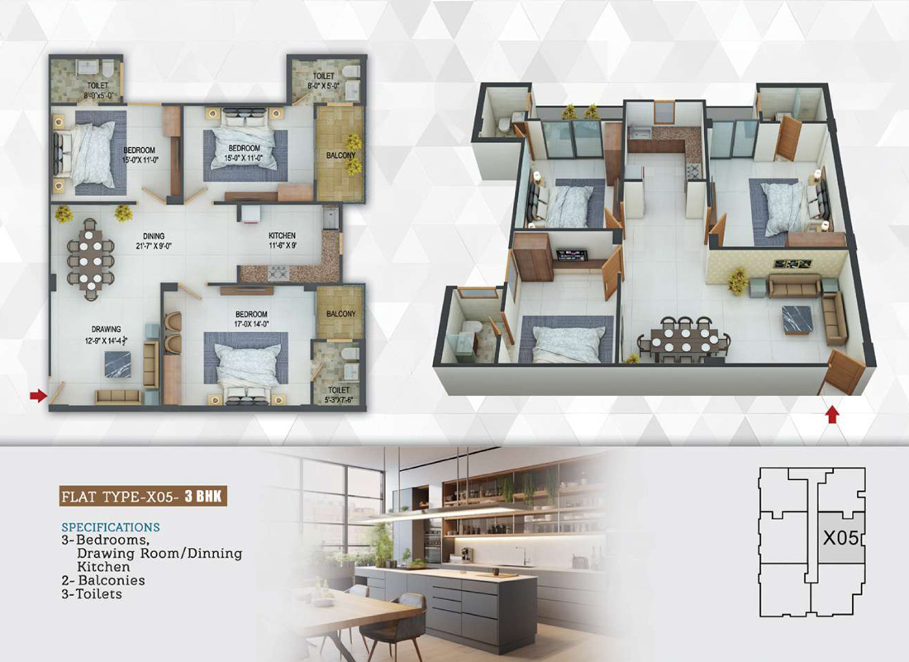
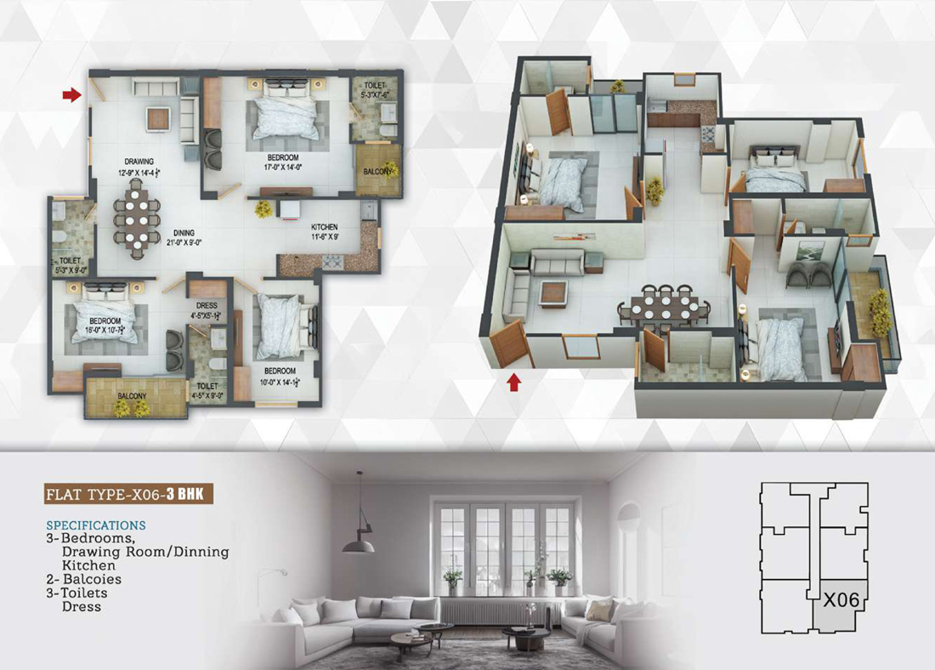
Spacious LIVING/DINING/LOBBY/BEDROOM
Floor: Vitrified tiles.
Walls: Acrylic emulsion paint over a base of putty.
Ceiling: Acrylic emulsion paint.
MODERN KITCHEN
Walls: Ceramic tiles up to 2ft. above counter and acrylic emulsion paint in the balance area.
Floor: Vitrified/Ceramic tiles.
Counter: Granite finish stone.
Fittings/Fixture: C.P Fittings stainless steel sink with single bowl.
TOILETS
Walls: Ceramic tiles up to door level.
Floor: Vitrified/Ceramic tiles.
Fittings/Fixture: CP fitting of standard make & branded sanitary ware.
DOOR & WINDOWS
Moulded skin door shutter or equivalent with paint finish.
ELECTRICAL
Wiring: Concealed copper wiring with adequate points for electrical / electronic Appliances.
Switches: Modular switches ISi marked.
ELEVATOR
Automatic High speed elevator.
CAR PARKING & DRIVEWAY
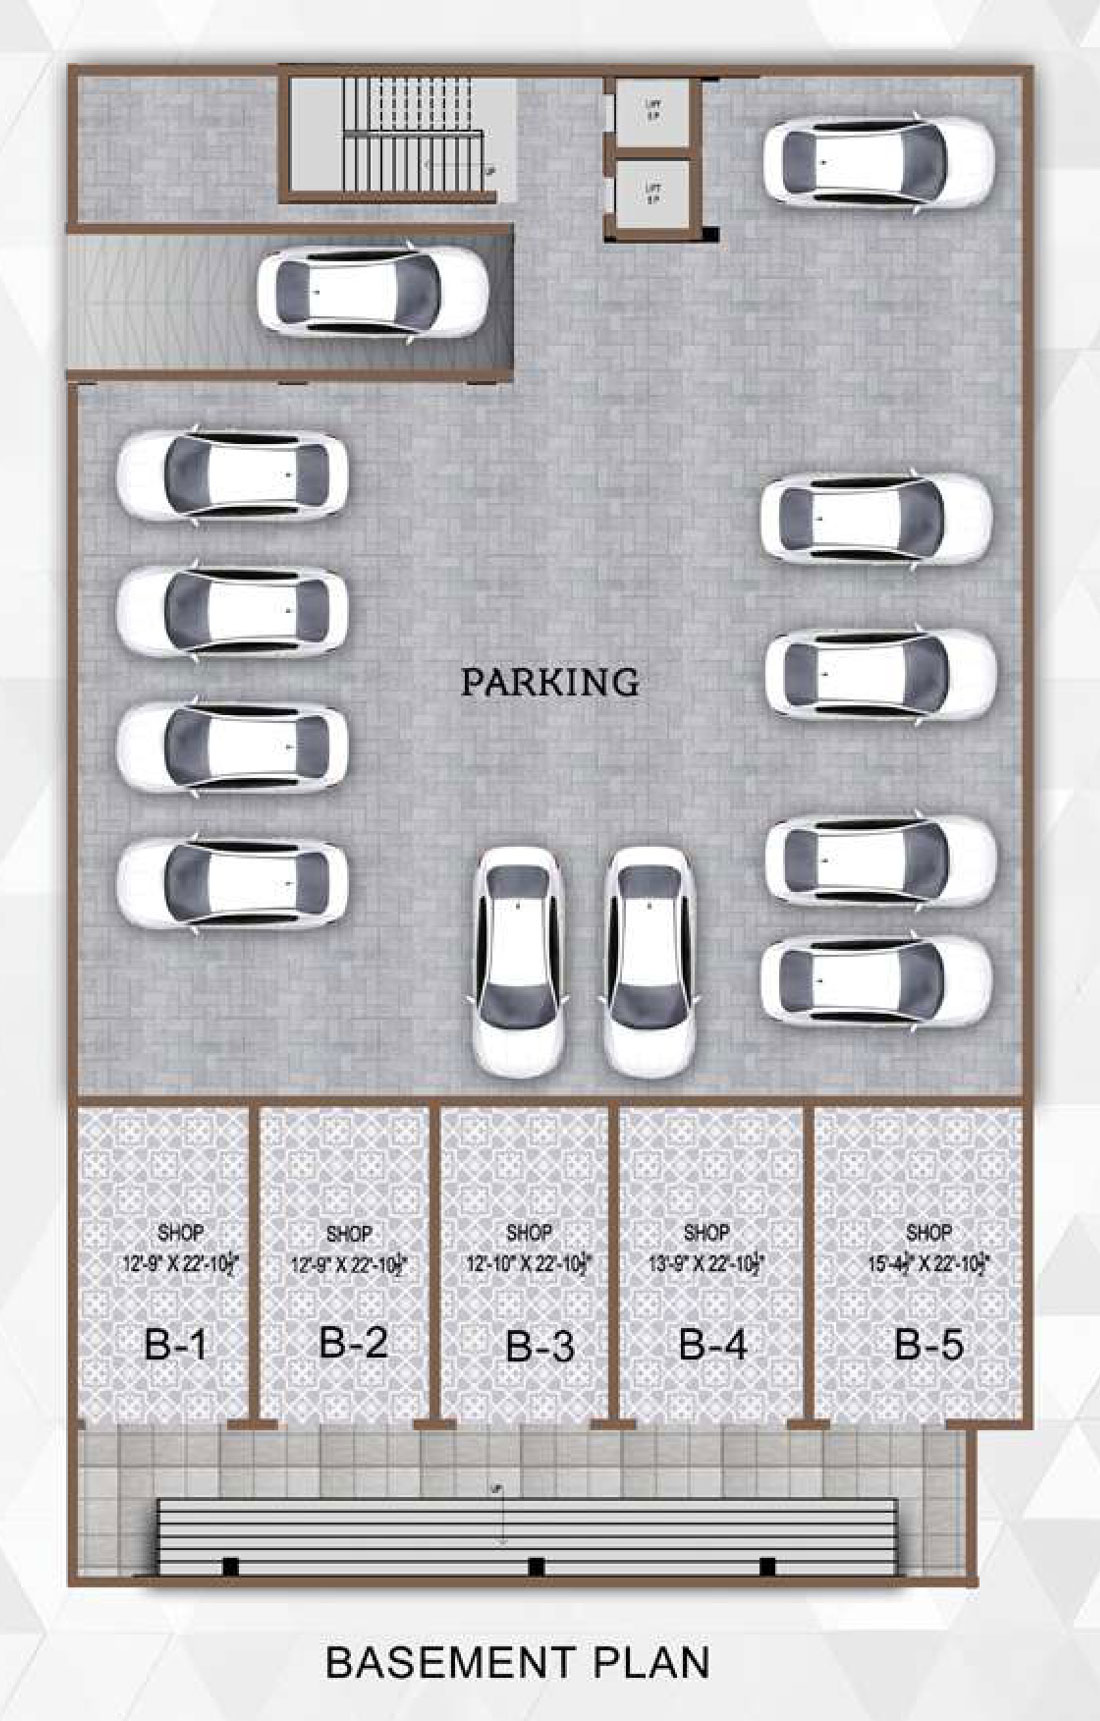
Adequate covered parking with concrete floor pavers/tarmac concrete on external driveway.


Contact Us
Call +91-9412277323, +91-9837692160 for bookings.
Enter your details below & we will call you back.
Disclaimer:
AligarhProeperty.com is only providing its platform to facilitate the transactions between buyer and seller and is not and cannot be a party to or control in any manner any transactions between buyer and seller. AligarhProperty.com shall neither be responsible nor liable to mediate or resolve any dispute or disagreements between the buyer and seller and both buyer and seller shall settle all such disputes without involving AligarhProperty.com in any manner.